Share this with your friends


+1-770-689-7494
Nexus Realty
2600 Lisa Drive SW, Atlanta, GA 30311
- $615,000
- 5
- BD
- 4
- BA
- 3,632
- SqFt




- List Price
- $615,000
- MLS#
- 10857542
- Status
- ACTIVE
- Type
- Single Family Residential
- Subtype
- Single Family Residence
- Bedrooms
- 5
- Bathrooms
- 4
- Square Footage
- 3,632
- Square Footage Source
- Appraiser
- Lot Size
- 0.435
- Subdivision
- Harris Manor
- Basement
- Yes
Property Description
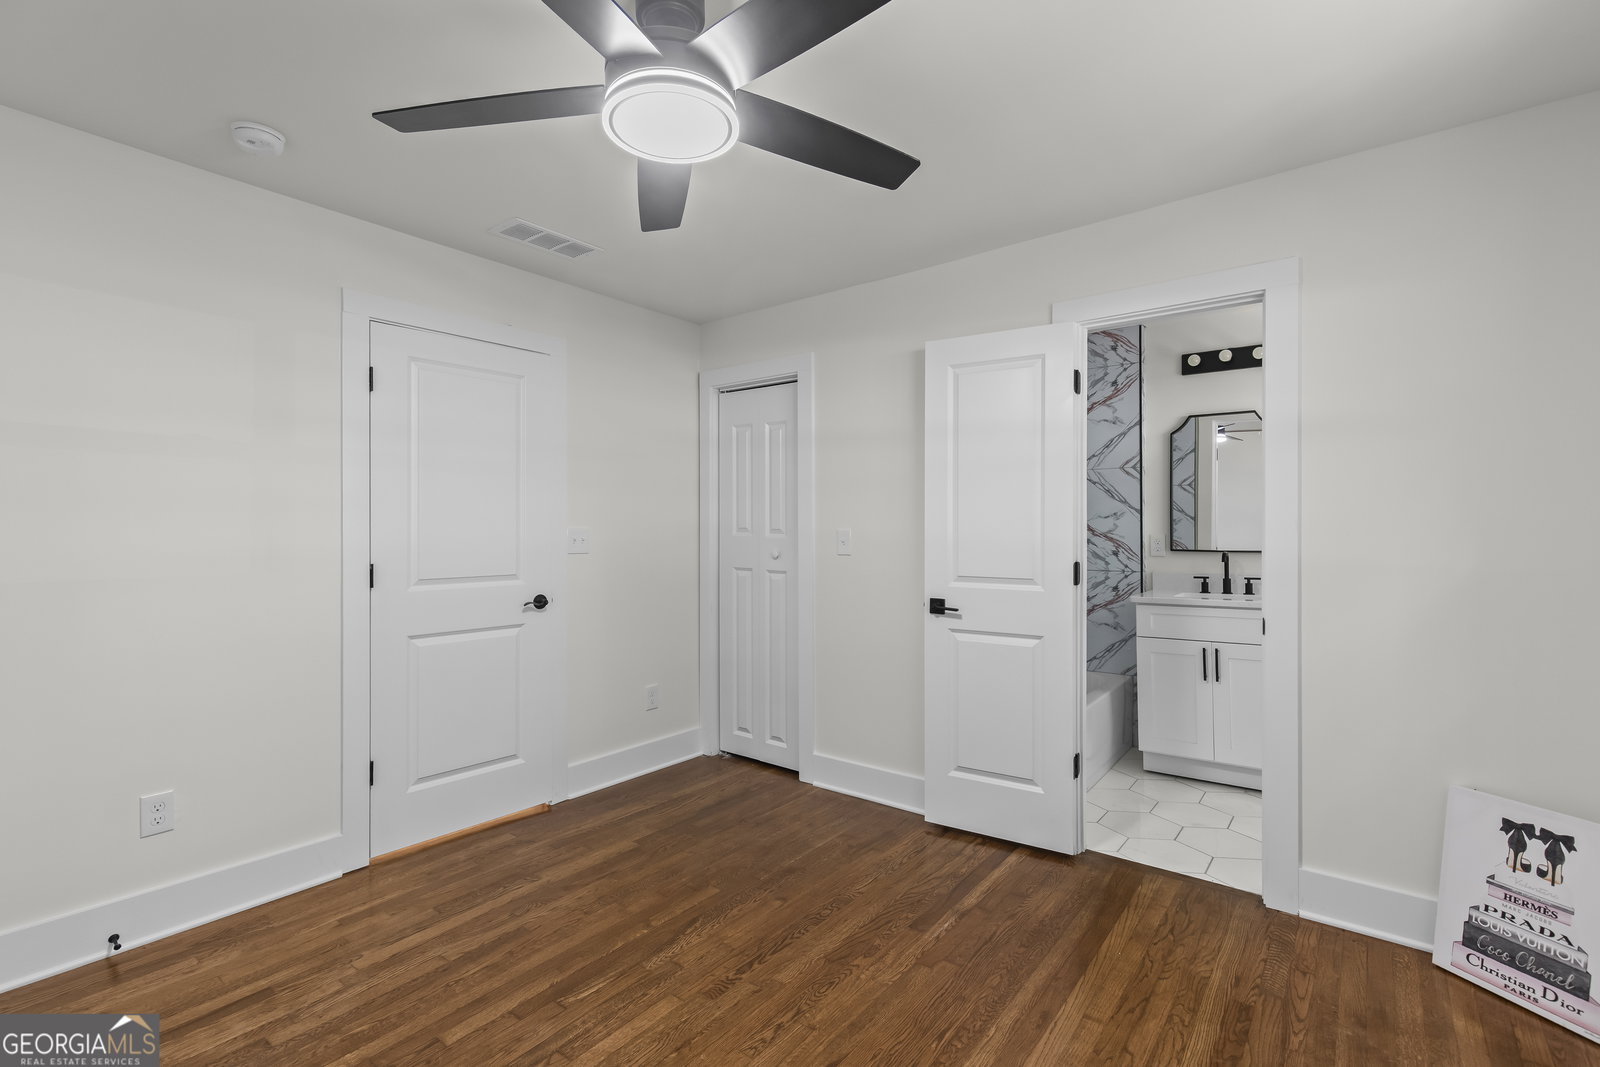
ALL-BRICK HOME + FINISHED BASEMENT! Before you choose new construction, take a look at how much more space and flexibility you can get here. This completely renovated 5-bedroom, 3.5-bath home offers over 3,000 square feet, a finished basement, dedicated office, two laundry areas, and room to live, work and entertain. The redesigned kitchen is the centerpiece of the home, featuring an impressive 13.5-foot island, quartz countertops and backsplash, custom cabinetry, stainless-steel appliances, statement lighting, pot filler and designer finishes. Original hardwood floors have been beautifully refinished, while coffered ceilings, fireplaces and thoughtfully selected lighting add character you simply don't get in every new build. The finished basement provides additional living and entertaining space with plenty of flexibility for a recreation room, home gym, guest space or media area. Outside, enjoy the timeless appeal of an all-brick exterior, a new concrete driveway, deck/patio and spacious backyard If you're considering new construction, compare the space, finished basement, upgrades and established neighborhood before making your decision.
Additional Information
- Style
- Ranch
- Stories
- 1.5 Stories
- Year Built
- 1966
- Fireplaces
- 1
- Parking
- Garage, Kitchen Level, Garage Door Opener
- Sewer
- Public Sewer
- Elementary School
- Peyton Forest
- High School
- Mays
- Acres
- 0.44
- Levels
- One and One Half
Listing courtesy of SouthOwens Realty.
 © 2026 Georgia MLS. All rights reserved. Information Deemed Reliable But Not Guaranteed.