176B Sampson Ne Street, Atlanta, GA 30312
- $865,000
- 3
- BD
- 5
- BA
- 1,925
- SqFt




- List Price
- $865,000
- MLS#
- 7828731
- Status
- ACTIVE
- Type
- Single Family Residential
- Subtype
- Single Family Residence
- Bedrooms
- 3
- Bathrooms
- 5
- Square Footage
- 1,925
- Lot Size
- 0.04
- Subdivision
- Old Fourth Ward
- Basement Description
- None
Property Description
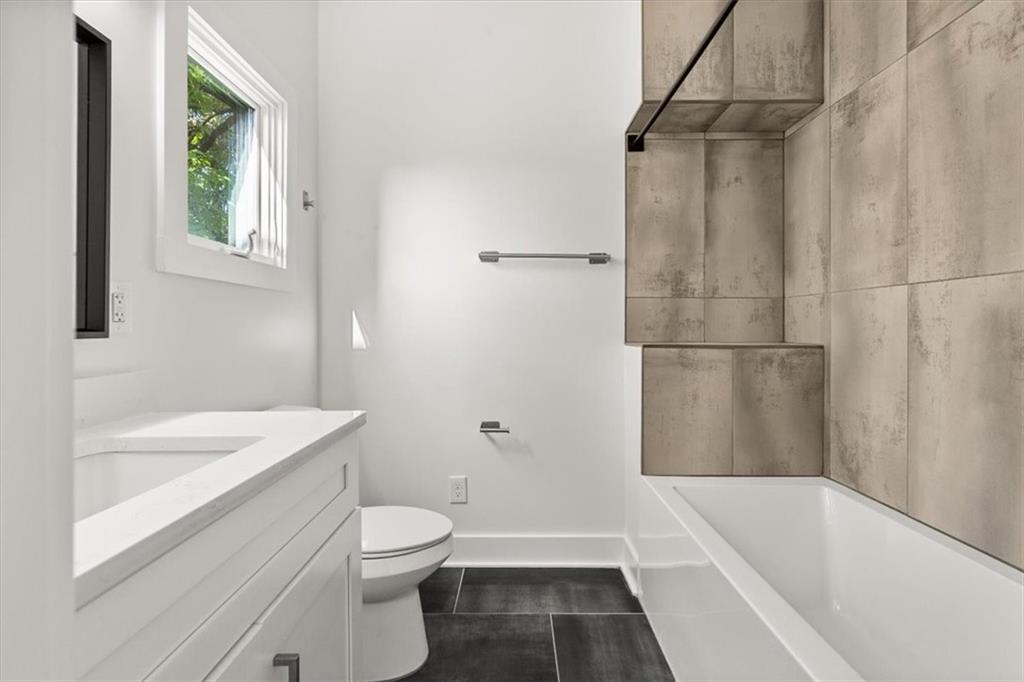
BeltLine Beachfront Property? Well, close- we're missing the beach! Modern in-town living meets exceptional outdoor space in this custom-designed, recently refinished three-story Old Fourth Ward home with no HOA fees. Tucked along a private drive, this stylish zero-lot-line residence offers the space and feel of a townhome with the rare advantage of a fenced backyard, off-street parking, and multiple outdoor retreats, including a private balcony and a stunning third-floor rooftop terrace with skyline views. Inside, an open floor plan with soaring ceilings, hardwood floors, abundant natural light, and clean modern finishes creates an inviting setting for everyday living and entertaining. The living room flows seamlessly into the dining area and kitchen, complete with quartz countertops, Samsung stainless steel appliances, a gas cooktop, a center island with seating, and generous cabinetry. Three spacious en-suite bedrooms, including two primary suite options, provide flexibility for guests, family, or a dedicated office, while features like a tankless water heater add everyday convenience. Ideally located in the heart of Old Fourth Ward, this home is moments from the BeltLine, Historic Fourth Ward Park, Ponce City Market, Krog Street Market, Inman Park, The PATH Trail, Freedom Parkway, the MLK Historic District, and some of Atlanta's best dining and entertainment, offering the perfect blend of modern design, comfort, privacy, and unbeatable walkability.
Additional Information
- Style
- Contemporary, Mid-Rise (up to 5 stories)
- Stories
- Three Or More
- Construction
- Brick, Cement Siding, Other
- Year Built
- 2020
- Neighborhood Amenities
- Near Beltline, Near Public Transport, Near Schools, Near Shopping, Near Trails/Greenway, Park, Public Transportation, Restaurant, Sidewalks, Storage, Street Lights
- Kitchen Features
- Breakfast Bar, Cabinets Other, Eat-in Kitchen, Kitchen Island, Solid Surface Counters, View to Family Room
- Interior
- Double Vanity, High Ceilings, High Ceilings 10 ft Main, High Ceilings 9 ft Upper, High Speed Internet, Low Flow Plumbing Fixtures, Open Floorplan, Other
- Exterior
- Balcony, Lighting, Other, Rain Gutters, Rear Stairs
- Roof
- Composition, Other
- Parking
- Driveway, Level Driveway, Parking Pad
- Lot Desc
- Back Yard, Level, Other, Zero Lot Line
- Water
- Public
- Sewer
- Public Sewer
- Elementary School
- John Hope-Charles Walter Hill
- Middle School
- David T Howard
- High School
- Midtown
- Acres
- 0.04
- Dock
- None
- Levels
- Three Or More
- Taxes
- $13,163
Listing courtesy of Keller Williams Realty Intown ATL.
 Listings on this website come from the FMLS IDX Compilation and may be held by brokerage firms other than the owner of this website. The listing brokerage is identified in any listing details. Information is deemed reliable but is not guaranteed. If you believe any FMLS listing contains material that infringes your copyrighted work, please click here to review our DMCA policy and learn how to submit a takedown request. © 2026 FMLS. Last updated