889 Freehome Road, Canton, GA 30115
- $1,499,000
- 4
- BD
- 3
- BA
- 3,153
- SqFt




- List Price
- $1,499,000
- MLS#
- 7828050
- Status
- ACTIVE
- Type
- Single Family Residential
- Subtype
- Single Family Residence
- Bedrooms
- 4
- Bathrooms
- 3
- Square Footage
- 3,153
- Lot Size
- 5.48
- Subdivision
- Acreage
- Basement
- Yes
- Basement Description
- Bath/Stubbed, Daylight, Exterior Entry, Full, Interior Entry
Property Description
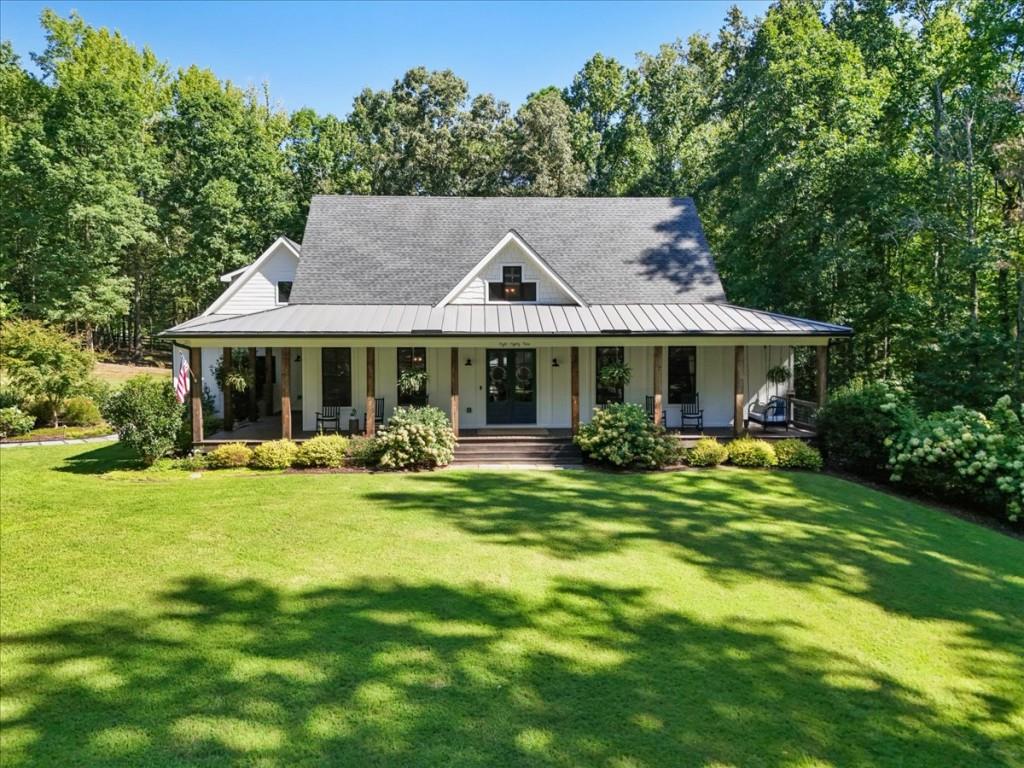
This custom-built farmhouse sits on private acreage in the highly desirable Free Home area, just across the Cherokee County line and surrounded by rolling pasture and grazing horses. Enjoy a rare combination of peaceful retreat and everyday convenience with a location just minutes from Cumming City Center, downtown Milton, top-rated schools, shopping, dining, and convenient access to GA-400 and major commuting routes. Beyond the idyllic approach, a classic, covered wraparound porch welcomes you home beneath a metal roof. Step through the double front doors into a two-story entry, where vintage distressed hardwood floors, shiplap detail, exposed beams, and sliding barn doors lend a layered, custom feel to the space. A spacious dining room off the entryway overlooks the front yard, setting the stage for the open great room beyond, where a fireside family room flows seamlessly into the kitchen and outdoor living areas. The oversized eat-in island anchors the kitchen, complemented by a custom range hood, large farmhouse sink with a front apron, brick backsplash, stone countertops, and a thoughtful mix of open shelving and closed cabinetry to the ceiling. Just off the kitchen, a sunny breakfast nook leads to a screened-in porch, where vaulted wood ceilings and a floor-to-ceiling wood-burning fireplace create a magical space to unwind. The outdoor living experience continues with a spacious deck perfect for dining al fresco, gravel patio ideal for gathering around a firepit and a fenced-in yard offers the perfect space for play and furry friends and potential pool-ready lot. Back inside, the primary suite sits on the main level with direct access to the outdoors, offering a true retreat with a spacious walk-in closet, custom wood dual vanity, oversized walk-in shower, and clawfoot soaking tub. A second bedroom, full bathroom, and laundry room/mudroom complete the first floor. The home offers two separate upstairs spaces: a private suite above the garage makes an ideal private guest retreat, home office or playroom/rec room, while a separate staircase leads to two oversized bedrooms, a full bathroom and another bonus room. Downstairs, an additional 2,050 square feet of unfinished basement is stubbed for a bath and perfect for additional entertaining/rec space, movie room, guest suite, gym and more. Additional highlights include a Control4 smart home system with integrated Sonos speakers throughout, an irrigation system for the front and side yards, shed for workshop space and equipment storage and a barn-take advantage of AG zoning that welcomes animals and hobby farming opportunities! With its timeless character, stunning grounds, and space for everyone to live, work, and play-this home is truly one-of-a-kind.
Additional Information
- Style
- Farmhouse
- Stories
- One and One Half
- Construction
- Cement Siding
- Year Built
- 2017
- Neighborhood Amenities
- Near Schools, Near Shopping
- Kitchen Features
- Breakfast Room, Cabinets Stain, Cabinets White, Country Kitchen, Eat-in Kitchen, Keeping Room, Other Surface Counters, Stone Counters, View to Family Room
- Interior
- Double Vanity, Entrance Foyer 2 Story, High Ceilings 9 ft Main, Permanent Attic Stairs, Walk-In Closet(s)
- Fireplaces
- 2
- Exterior
- Private Entrance, Private Yard, Rain Gutters
- Roof
- Metal, Shingle
- Lot Dimensions
- X
- Parking
- Driveway, Garage, Garage Faces Side, Kitchen Level, Level Driveway
- Lot Desc
- Back Yard, Front Yard, Landscaped, Level, Private
- Water
- Public
- Sewer
- Septic Tank
- Elementary School
- Free Home
- Middle School
- Creekland - Cherokee
- High School
- Creekview
- Acres
- 5.48
- Levels
- One and One Half
- Taxes
- $11,033
Listing courtesy of Ansley Real Estate.
 Listings on this website come from the FMLS IDX Compilation and may be held by brokerage firms other than the owner of this website. The listing brokerage is identified in any listing details. Information is deemed reliable but is not guaranteed. If you believe any FMLS listing contains material that infringes your copyrighted work, please click here to review our DMCA policy and learn how to submit a takedown request. © 2026 FMLS. Last updated