6851 Roswell Road Unit F5, Sandy Springs, GA 30328
- $175,000
- 2
- BD
- 2
- BA
- 1,206
- SqFt




- List Price
- $175,000
- MLS#
- 7826232
- Status
- ACTIVE
- Type
- Condo
- Subtype
- Condominium
- Bedrooms
- 2
- Bathrooms
- 2
- Square Footage
- 1,206
- Lot Size
- 0.027700000000000002
- Subdivision
- Foxcroft
- Building Name
- Foxcroft
- Basement Description
- None
Property Description
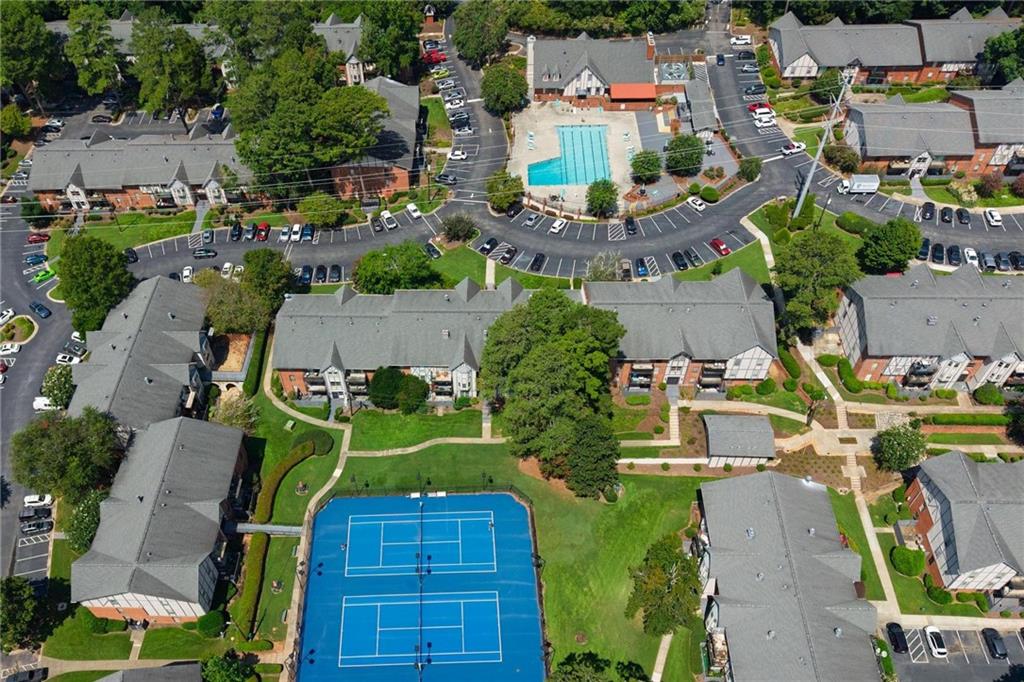
The amount of space is what immediately sets this Sandy Springs condo apart. The oversized living room feels bright and open, with plenty of room for multiple seating areas and direct access to a covered balcony that adds another place to relax outdoors. A separate dining room gives the layout even more flexibility, whether you use it for everyday meals, entertaining, or a home office. The kitchen offers granite countertops, a tile backsplash, generous cabinet space, and the convenience of in-unit laundry. The spacious primary suite continues the theme, with a large walk-in closet and a long double vanity that provides plenty of storage and room to get ready. The HOA also adds meaningful value, covering electricity, natural gas, water, cable TV, exterior and grounds maintenance, pest and termite control, trash service, and more. Community amenities include a swimming pool, tennis courts, playground, and maintained common areas. Located along the Roswell Road corridor, you are close to City Springs, grocery stores, restaurants, shopping, and everyday conveniences, with easy access to GA-400 and I-285. For buyers looking for generous interior space, useful amenities, and a central Sandy Springs location, this condo deserves a closer look.
Additional Information
- Style
- European, Tudor
- Stories
- One
- Construction
- Brick, Concrete
- Year Built
- 1964
- Neighborhood Amenities
- Catering Kitchen, Clubhouse, Gated, Homeowners Assoc, Near Public Transport, Near Schools, Near Shopping, Near Trails/Greenway, Pool, Sidewalks, Tennis Court(s)
- Kitchen Features
- Cabinets Other, Pantry, Solid Surface Counters
- Interior
- Entrance Foyer, High Ceilings 9 ft Main, High Speed Internet, Walk-In Closet(s)
- Exterior
- Balcony
- Roof
- Shingle
- Lot Dimensions
- x
- Parking
- Parking Lot
- Lot Desc
- Landscaped, Level
- Water
- Private
- Sewer
- Public Sewer
- Elementary School
- Woodland - Fulton
- Middle School
- Ridgeview Charter
- High School
- Riverwood International Charter
- Acres
- 0.03
- Hoa Fee
- $482
- Hoa Freq
- Monthly
- Levels
- One
- Unit
- F5
- Taxes
- $1,731
Listing courtesy of MGN Fine Homes Inc..
 Listings on this website come from the FMLS IDX Compilation and may be held by brokerage firms other than the owner of this website. The listing brokerage is identified in any listing details. Information is deemed reliable but is not guaranteed. If you believe any FMLS listing contains material that infringes your copyrighted work, please click here to review our DMCA policy and learn how to submit a takedown request. © 2026 FMLS. Last updated