Share this with your friends


+1-770-689-7494
Nexus Realty
917 Justin Drive, Winder, GA 30680
- $310,000
- 3
- BD
- 2
- BA
- 1,310
- SqFt




- List Price
- $310,000
- Price Change
- ▼ $5,000 1790713305
- MLS#
- 7822037
- Status
- ACTIVE
- Type
- Single Family Residential
- Subtype
- Single Family Residence
- Bedrooms
- 3
- Bathrooms
- 2
- Square Footage
- 1,310
- Lot Size
- 0.5977
- Subdivision
- Patterson Mill
- Basement Description
- None
Property Description
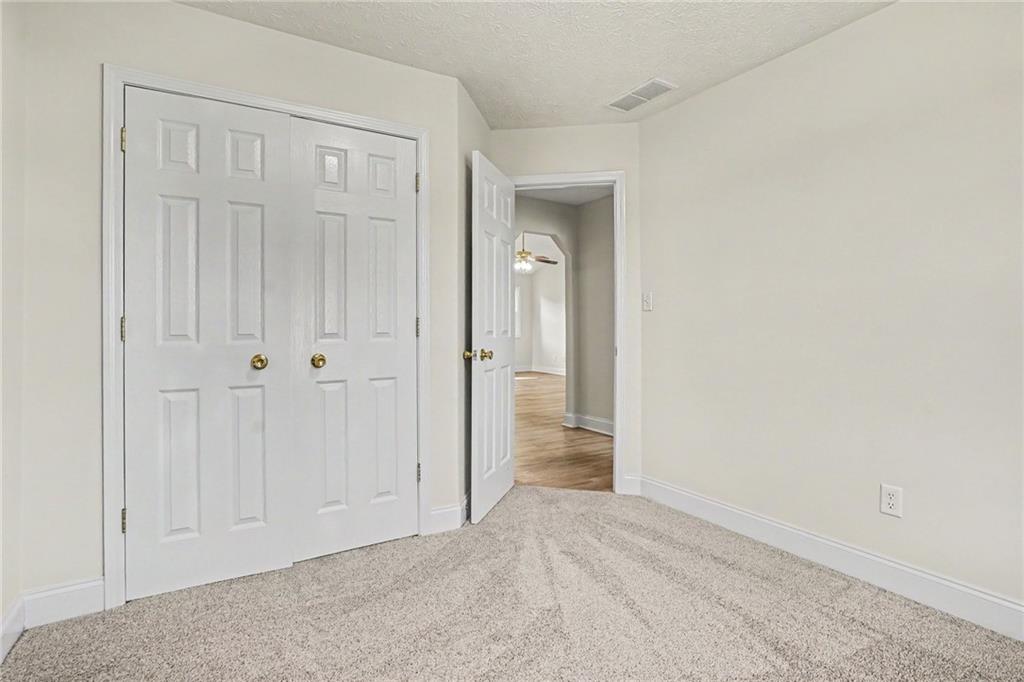
Welcome home to this charming 3-bedroom, 2-bathroom ranch, perfectly situated on a spacious ½-acre lot in a quiet, rural neighborhood that offers peaceful living without sacrificing convenience. Step inside to an inviting vaulted family room, complete with a cozy fireplace that anchors the space and creates a warm, welcoming atmosphere. The nearby kitchen features new white cabinetry, ample counter space, and an eat-in dining area overlooking the backyard—perfect for casual meals or morning coffee. The split-bedroom floor plan ensures added privacy, with the primary suite tucked away on its own wing. The primary bedroom features a tray ceiling, a large walk-in closet, and an ensuite bath offering a double vanity, separate soaking tub, and stand-alone shower. Two additional secondary bedrooms on the opposite side of the home share a full bath, making this layout ideal for families, guests, or a home office setup. Step outside to the patio, where you can enjoy quiet evenings, weekend grilling, or simply take in the peaceful surroundings of your expansive lot. There’s plenty of room for outdoor entertaining, gardening, or play structures—whatever suits your lifestyle. Located just a short drive from local shopping, dining, and schools, this home provides the best of both worlds: the tranquility of country living with the convenience of modern amenities only minutes away. Don't miss out, schedule your showing today!
Additional Information
- Style
- Ranch
- Stories
- One
- Construction
- Vinyl Siding
- Year Built
- 2000
- Neighborhood Amenities
- Near Schools, Near Shopping, Street Lights
- Kitchen Features
- Breakfast Bar, Cabinets Stain, Eat-in Kitchen, Laminate Counters, Pantry, View to Family Room
- Interior
- Double Vanity, Entrance Foyer, High Speed Internet, Tray Ceiling(s), Vaulted Ceiling(s), Walk-In Closet(s)
- Fireplaces
- 1
- Exterior
- None
- Roof
- Composition, Shingle
- Lot Dimensions
- 104x250x101x258
- Parking
- Driveway, Garage, Garage Faces Front
- Lot Desc
- Back Yard, Front Yard
- Water
- Public
- Sewer
- Septic Tank
- Elementary School
- Holsenbeck
- Middle School
- Bear Creek - Barrow
- High School
- Winder-Barrow
- Acres
- 0.60
- Dock
- None
- Levels
- One
- Taxes
- $2,263
Listing courtesy of Mark Spain Real Estate.
 Listings on this website come from the FMLS IDX Compilation and may be held by brokerage firms other than the owner of this website. The listing brokerage is identified in any listing details. Information is deemed reliable but is not guaranteed. If you believe any FMLS listing contains material that infringes your copyrighted work, please click here to review our DMCA policy and learn how to submit a takedown request. © 2026 FMLS. Last updated