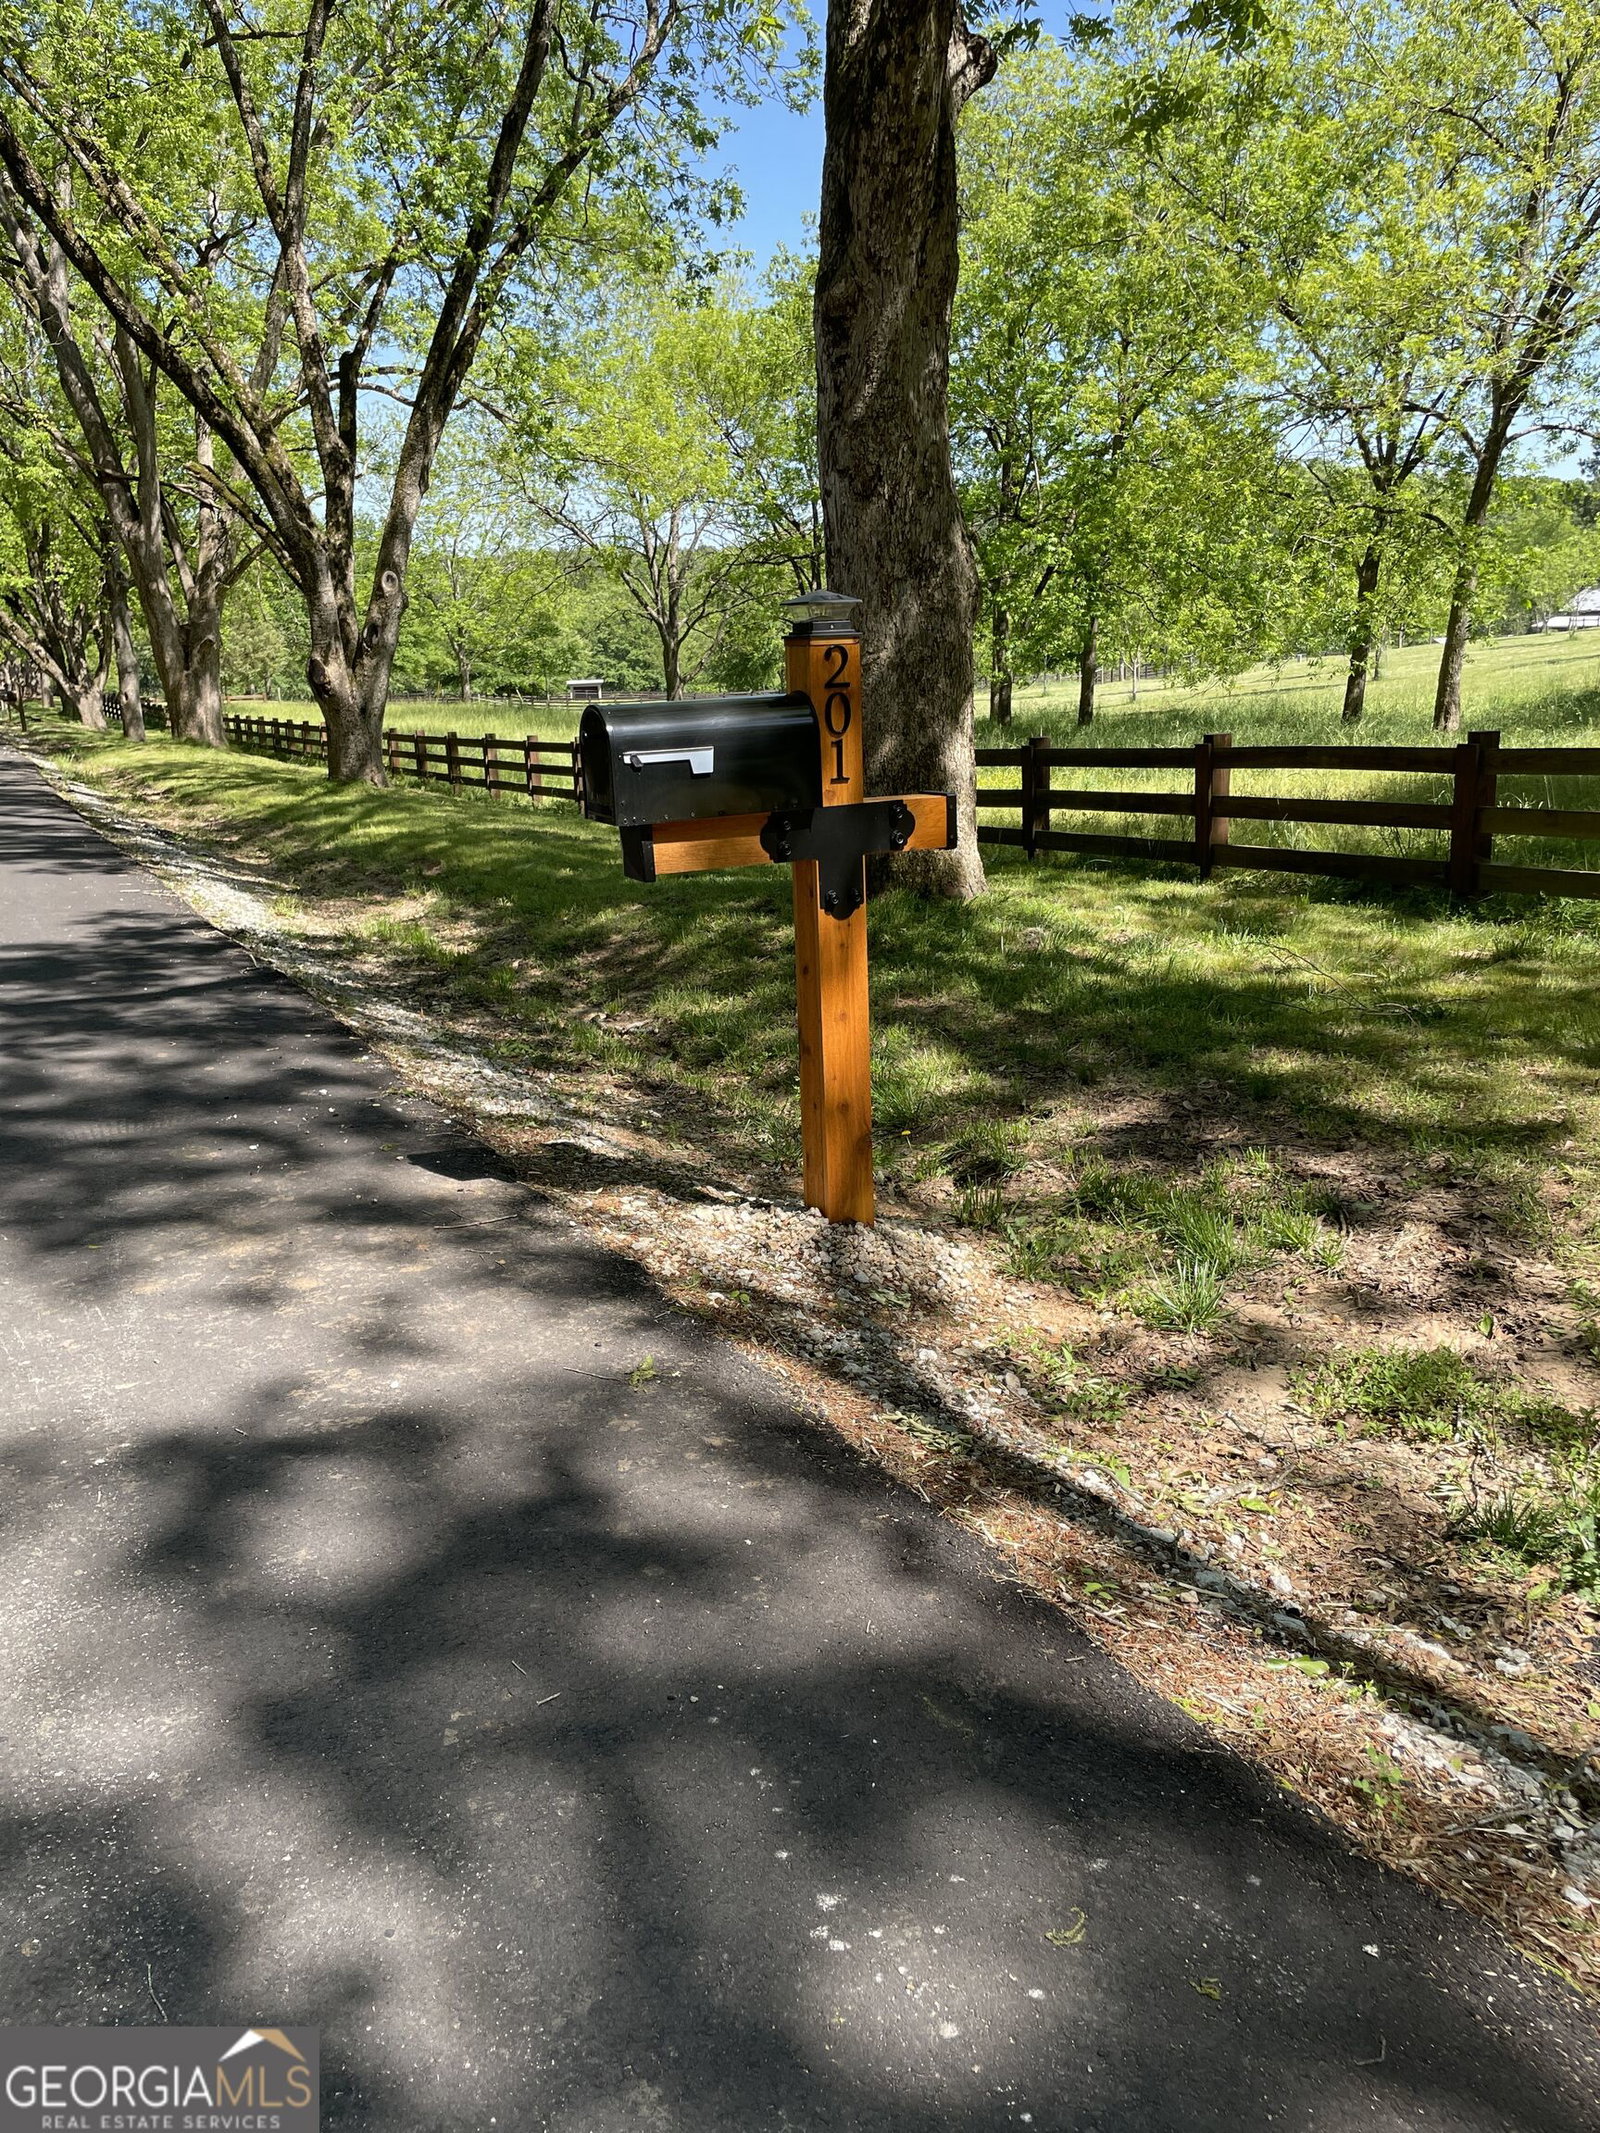
201 Parker Road, Mcdonough, GA 30252
- $599,900
- 4
- BD
- 4
- BA
- 2,911
- SqFt





- List Price
- $599,900
- MLS#
- 10835832
- Status
- ACTIVE
- Type
- Single Family Residential
- Subtype
- Single Family Residence
- Bedrooms
- 4
- Bathrooms
- 4
- Square Footage
- 2,911
- Square Footage Source
- Appraiser
- Lot Size
- 1.69
Property Description
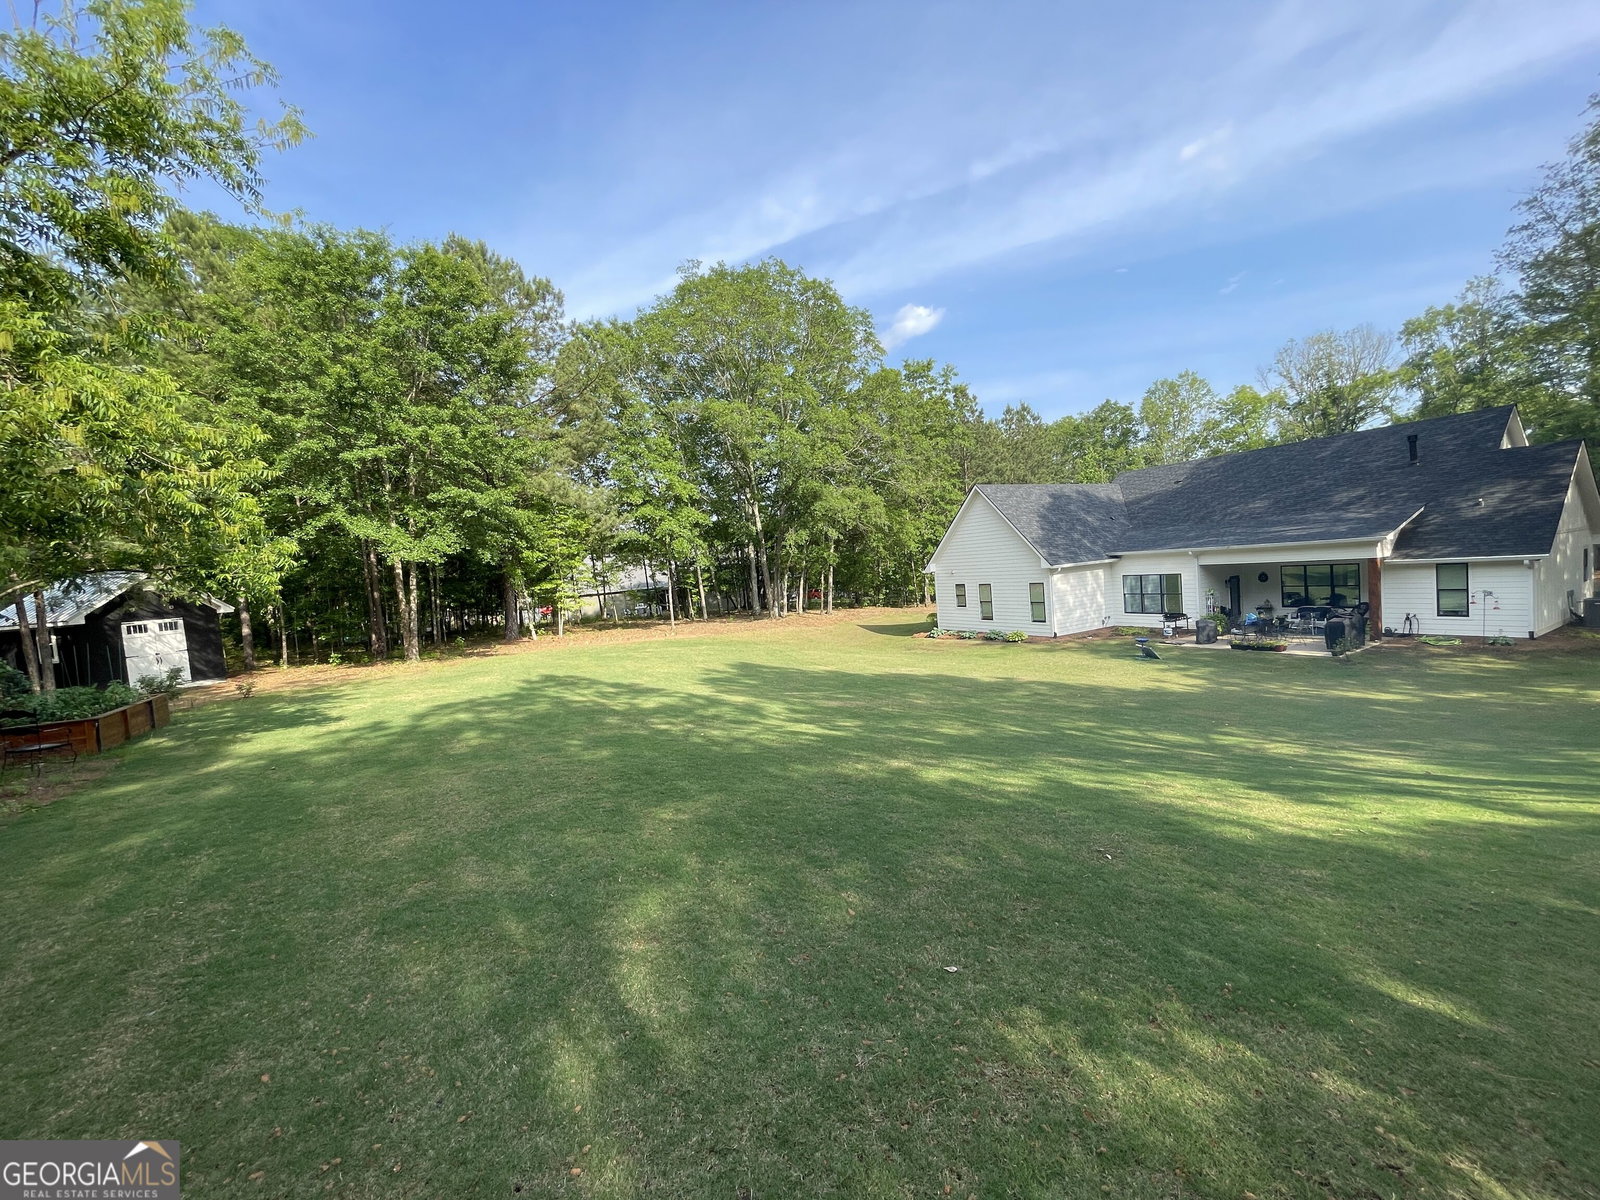
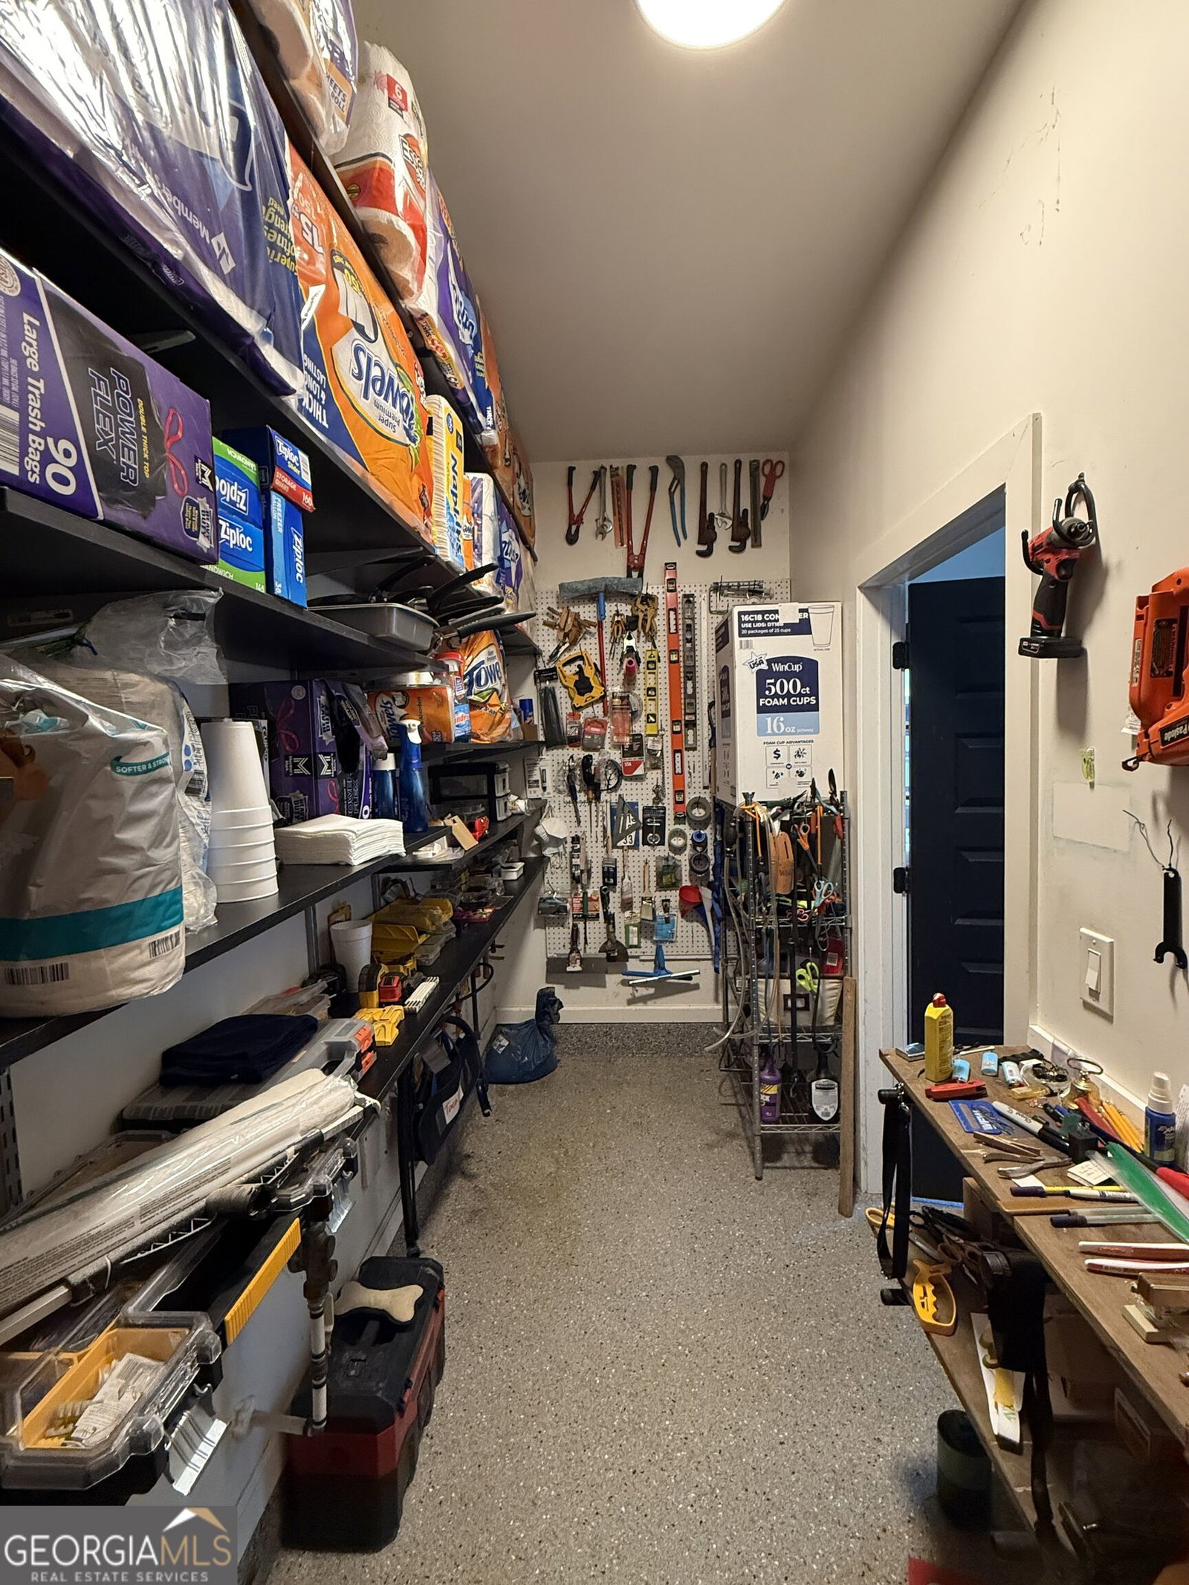
Brace yourselves - this home is elegant and is ready for your family and entertaining. Highly functional floor plan. Upstairs (teen suite) you will find 700 sq ft featuring a full custom tiled bath, space for office , custom built closet, has its own a/c unit, has internet and ethernet connection in desk area and has sitting area. This home has oversized kitchen with quartz countertops in island complimented by black granite perimeter countertops, six burner cooktop, oven with built in air fryer. Cabinets in kitchen and primary bath are locally crafted and soft close feature. Walk-in pantry with custom shelving and power outlets for additional freezer or refrigerator. Family room is cozy with gas logs. All baths are custom tiled with custom benches, niches, shelving cubbies or a combination of them. Downstair baths are wheelchair accessible. Laundry room has custom cabinets and sink and connects to primary closet. All closets are custom in secondary bedrooms. Covered back patio with brick pavers offer a classic, durable outdoor surface that extends beyond the covered area This home has so many other features and is a must see.
Additional Information
- Style
- Craftsman
- Stories
- 1.5 Stories
- Year Built
- 2020
- Fireplaces
- 1
- Parking
- Garage, Attached, Parking Pad, Kitchen Level, Garage Door Opener, Side/Rear Entrance
- Sewer
- Septic Tank
- Elementary School
- Walnut Creek
- High School
- McDonough
- Acres
- 1.69
- Levels
- One and One Half
Listing courtesy of Franks & White LLC.
 © 2026 Georgia MLS. All rights reserved. Information Deemed Reliable But Not Guaranteed.