54 Whatley Road, Griffin, GA 30224
- $565,000
- 3
- BD
- 3
- BA
- 2,508
- SqFt


- List Price
- $565,000
- MLS#
- 10835365
- Status
- ACTIVE
- Type
- Single Family Residential
- Subtype
- Single Family Residence
- Bedrooms
- 3
- Bathrooms
- 3
- Square Footage
- 2,508
- Square Footage Source
- Public Records
- Lot Size
- 8.08
- Subdivision
- none
- Basement
- Yes
Property Description
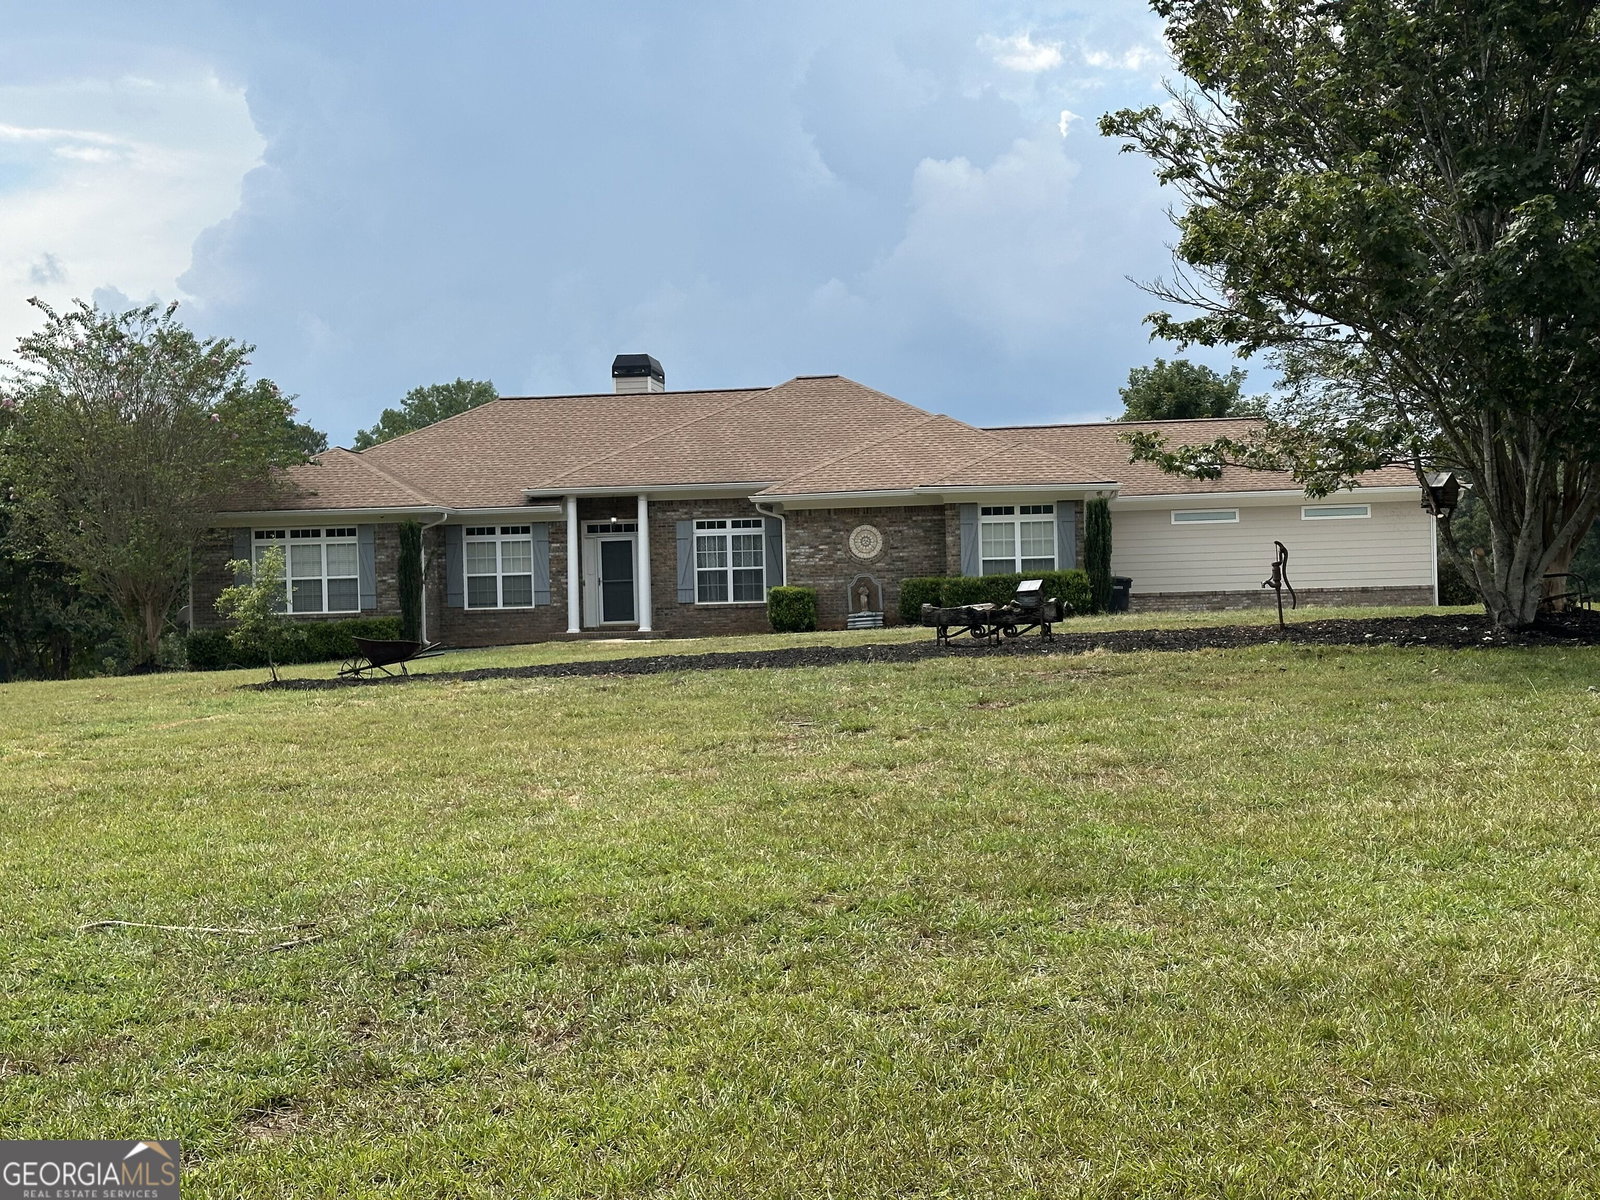
A wonderful place to call home, offering 8 beautiful acres and a 3-acre pond where you can enjoy peaceful views from the back deck-or cast a line and bring home fresh fish for supper! This custom-built home was designed to take advantage of its beautiful setting, with numerous windows across the back providing wonderful views of the property and pond. The spacious covered back deck offers plenty of room for relaxing, entertaining, and enjoying the outdoors. The primary bedroom also has its own private covered deck, creating a quiet retreat overlooking the backyard. Inside, the kitchen opens to the breakfast area and great room, creating a comfortable gathering space. There is also a separate dining room for family meals and special occasions. From the attached garage, you enter through a convenient mudroom that leads directly into the kitchen. County records identify the home as having three bedrooms. The first bedroom is smaller and was built without a closet at the original owner's request, making it an excellent option for a home office, study, craft room, or flex space. Down the hallway are two additional bedrooms and a full hall bath. The primary bedroom is positioned toward the back of the home and features a walk-in closet, private bath with a large shower, and access to its own covered deck. The attached garage was originally sized with space for two vehicles; however, during construction, the original owner chose to install one garage door and a separate entry door in the area where the second garage door could have been located. The garage also includes the laundry area, drawers, and shelving, giving the new owner flexibility in how the additional space is used. On the right side of the home is a large bonus/flex room with a half bath. This area was originally used as an exercise room and contained a small indoor swimming pool. The pool was later covered and the floor raised to create the spacious finished room you see today-ideal for recreation, entertaining, hobbies, a game room, or additional living space. With 8 acres, a 3-acre pond, generous covered outdoor living areas, flexible interior spaces, and beautiful views, this property offers something truly special. Come see this custom home and imagine the beautiful memories you can make here! Also, there are other buildings on the property you will like. A separate garage with electricity, a storage building, a small building by the pond and a chicken coop. You will also like the pavement on the property, the different trees, and the gate at the entrance.
Additional Information
- Style
- Brick Front, Contemporary, Ranch
- Stories
- 1 Story
- Year Built
- 2003
- Fireplaces
- 1
- Parking
- Garage, Attached, Detached, Kitchen Level, Garage Door Opener, Side/Rear Entrance
- Sewer
- Septic Tank
- Elementary School
- Futral Road
- High School
- Spalding
- Acres
- 8.08
- Levels
- One
Listing courtesy of Keller Williams Southern Premier RE.
 © 2026 Georgia MLS. All rights reserved. Information Deemed Reliable But Not Guaranteed.